
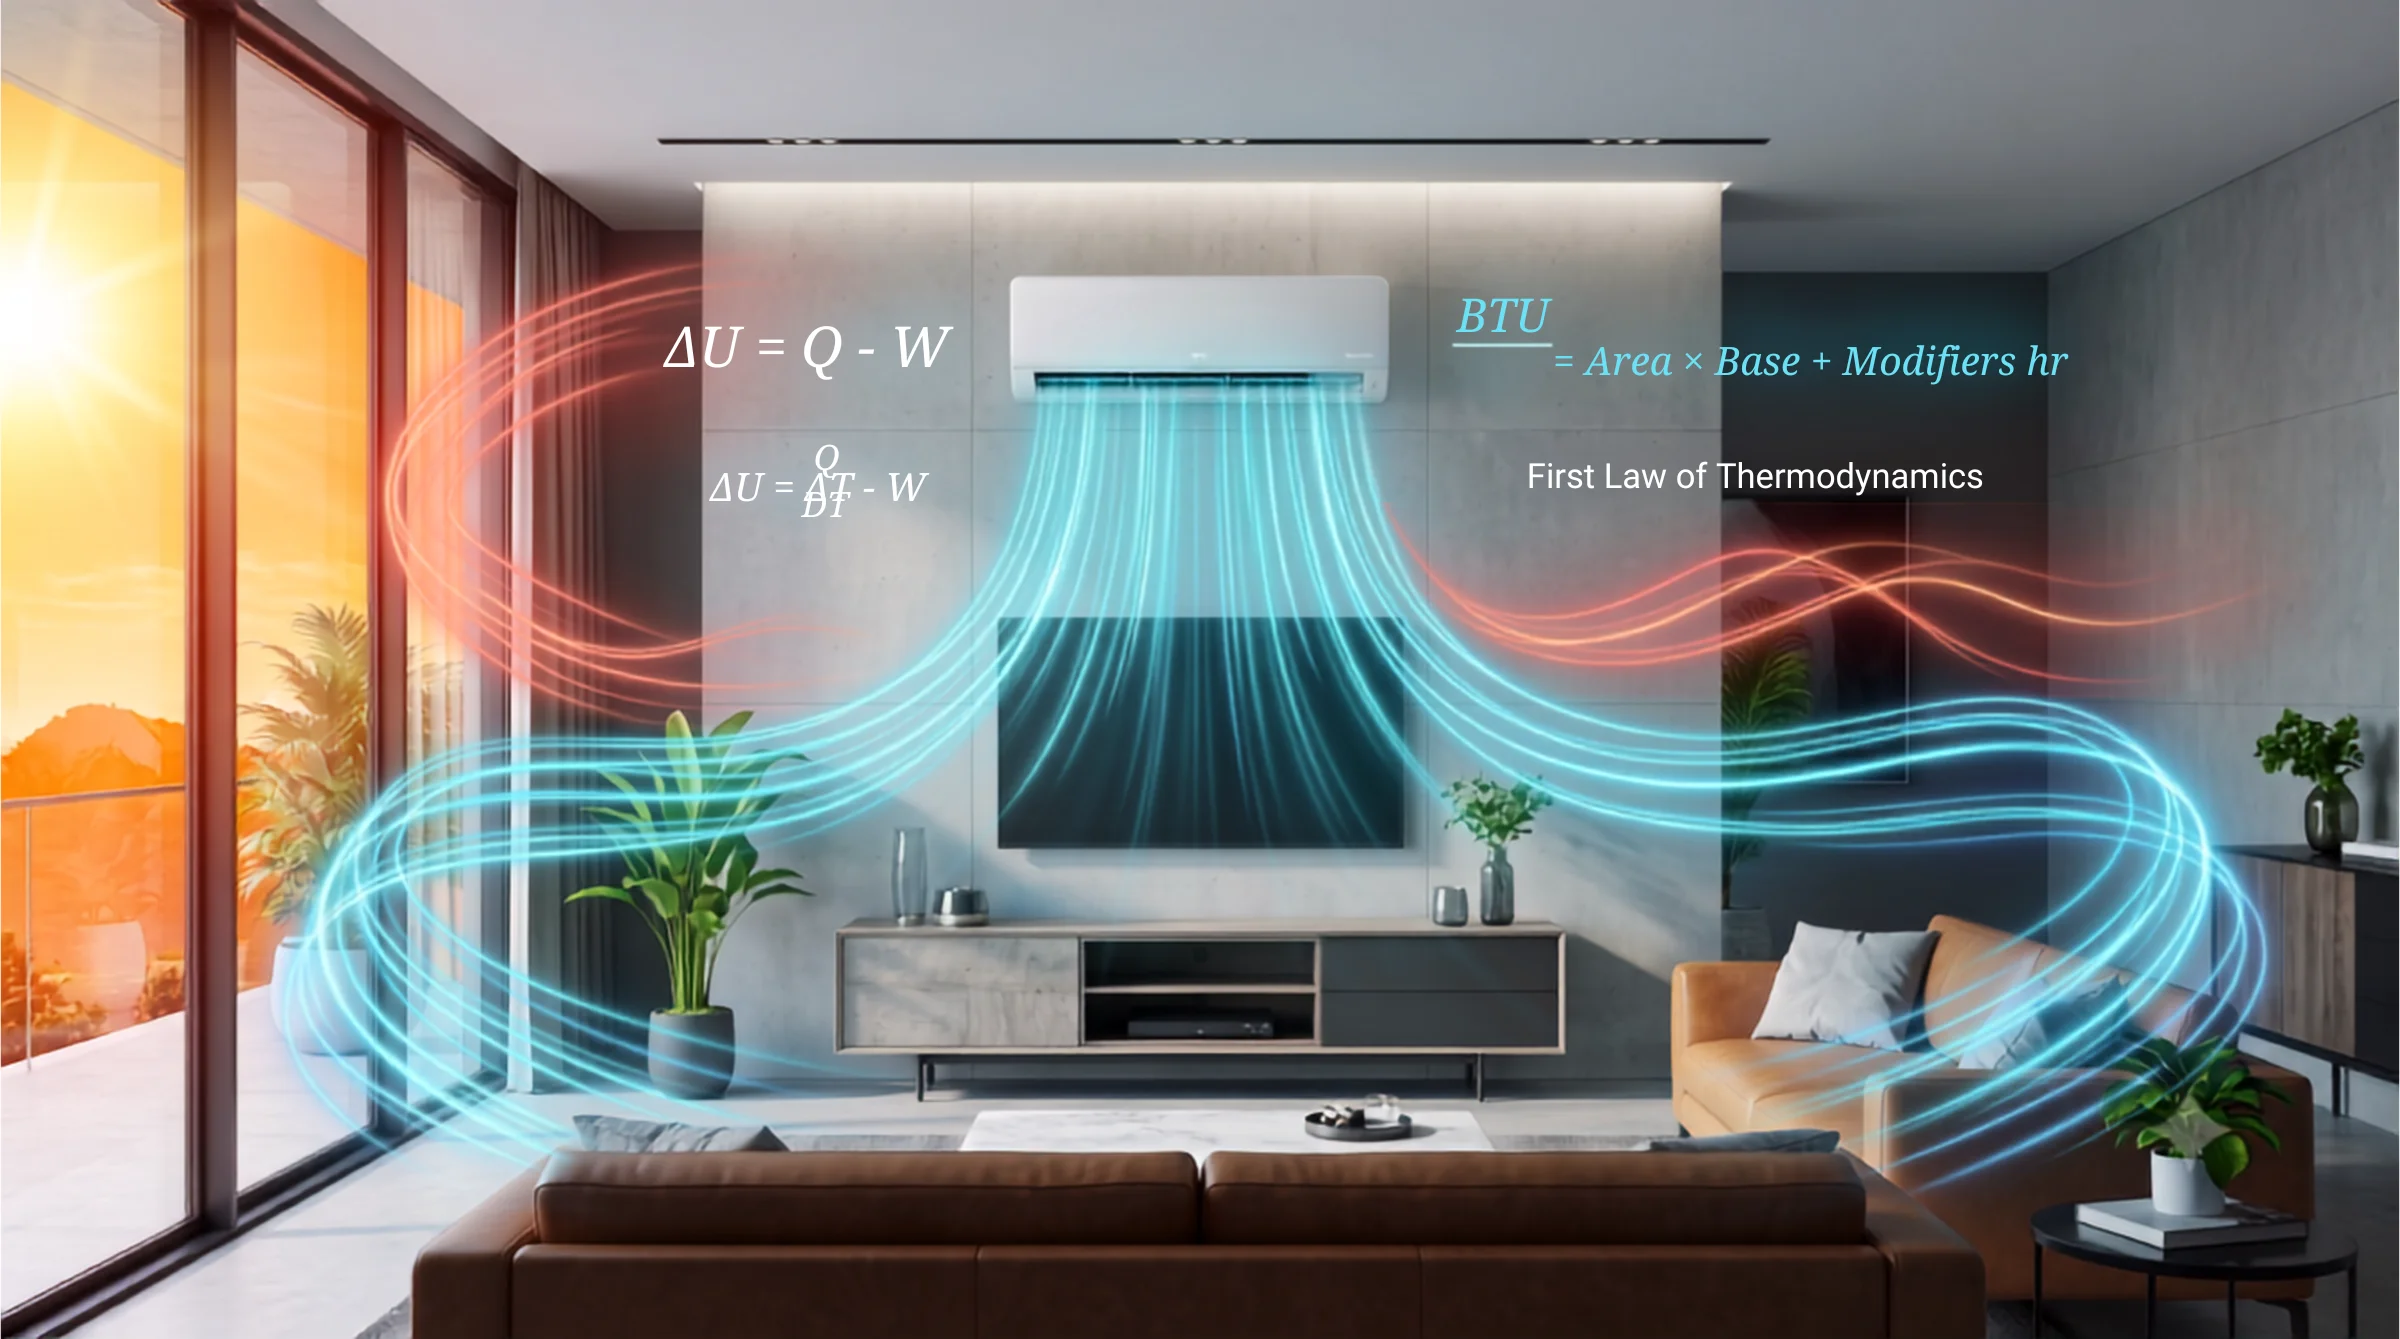
Stop guessing your AC size based on generic store tags or floor space alone. Pick a unit that’s too small, and your compressor runs 24/7—wrecking your power bill while barely cooling the room. Pick one that’s too large, and it cools the air so fast that it turns off before pulling out humidity, leaving you cold, clammy, and holding a massive electric bill.
Let’s skip the textbook fluff and dive straight into the physics of sizing your AC right to keep your space icy without melting your wallet.
The Physics Behind It: Energy Preservation and Cooling Loads
Your air conditioner doesn’t “create cold”; it physically moves heat energy out of your room. Under the First Law of Thermodynamics, energy cannot be created or destroyed, only transferred.
The heat load inside your room comes from two main channels:
- Internal Heat Load: Heat generated by appliances, lighting, electronics, and human body heat.
- External Thermal Gain: Heat penetrating your walls, roof, and windows from outside radiation.
When warm exterior energy enters your home, your AC must match and offset that exact thermal input measured in BTUs (British Thermal Units) per hour. If your unit’s cooling capacity matches your room’s total thermal load, the compressor operates at its sweet spot without short-cycling or continuous high-load running.
Interactive Tool Placeholder
AC Capacity Calculator
Thermodynamics-based Heat Load BTU Simulation
Recommended BTU Capacity by Room Size
Here is a quick reference table matching floor area to required cooling capacity, adjusted for standard ceiling heights (approx. 8 feet / 2.4 meters):
| Room Area (Sq. Ft.) | Room Area (m²) | Standard Cooling Load (BTU/hr) | Recommended AC Class |
| 100 – 150 | 9 – 14 | 5,000 | Small Bedroom / Study |
| 150 – 250 | 14 – 23 | 6,000 – 7,000 | Medium Bedroom |
| 250 – 350 | 23 – 32 | 8,000 | Master Bedroom / Large Office |
| 350 – 450 | 32 – 42 | 10,000 | Small Living Room |
| 450 – 550 | 42 – 51 | 12,000 | Mid-size Living Room |
| 550 – 700 | 51 – 65 | 14,000 – 15,000 | Open Living Area / Studio |
Step-by-Step Troubleshooting: Finding Your True BTU Requirement
Follow this 3-step thermal load assessment before hitting the store.
Step 1: Calculate the Baseline Area
Measure the length and width of your space in feet or meters to find the base square footage.
- As a general rule of thumb, start with 20 BTU per square foot of living space.
Step 2: Apply Environmental and Solar Modifiers
Base area is only half the story. Adjust your baseline based on ambient real-world conditions:
- Heavy Sun Exposure: Add 10% to your total BTU if the room gets direct afternoon sunlight.
- Shaded Rooms: Reduce total BTU by 10% if the space is heavily shaded.
- Kitchen Installations: Add 4,000 BTU to compensate for stove and oven heat gain.
- High Occupancy: If more than two people regularly occupy the space, add 600 BTU per additional person.
Step 3: Factor in Insulation and Ceiling Height
- Ceilings Over 8 Feet: Multiply your calculated BTU value by 1.1 for every extra foot of height.
- Poor Insulation / Single-Pane Windows: Increase your final BTU figure by 15% to offset passive heat leaking through walls and window frames.
Key Takeaway for Smart Buyers
Choosing the optimal AC unit is not about buying the largest capacity on the shelf—it is about finding the precise thermal equilibrium for your specific space. Target a high-efficiency unit (look for high SEER2 ratings) sized accurately to your calculated heat load. This maintains constant humidity control, lowers peak wattage draw, and ensures optimal seasonal comfort without unnecessary overhead costs.
For more structural and thermodynamic sizing guides, check out [Gear & Logic: Applied Physics and Mathematics], or size other home appliances using the calculators in [Interactive Tools: Live Science & Engineering Calculators].